


 İnstagram
 Facebook
Avoid These Common Mistakes When Planning a Mixed-Use Building
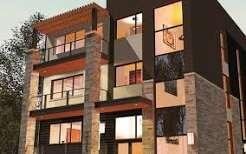
Honestly, a lot of mixed-use projects in Pakistan start with really good intentions and end up disappointing the people who bought into them.
Not because there was anything wrong with the idea, but because some minor errors that were easily avoidable were made at the initial stages of the development plan, and when these errors became apparent, the building had already been built halfway.
If you are a person looking to invest into a mixed-use development project or if you are a developer yourself, then knowledge on how to identify these errors can be as important for you as the knowledge of how to succeed.
Mistake 1: Treating Commercial Floors as an Afterthought
It is certainly the most widespread misconception about mixed-use development in Pakistan and the one which leads to the biggest issues arising post-handover.
The commercial component in a mixed-use project does not comprise of mere additional area tacked onto the bottom of a housing project. In essence, it is what makes it all work.
If proper planning of the commercial components has not been done in advance, there will arise a situation where the ground floor cannot be rented out for long, businesses will fold before being able to establish themselves, and residents will find themselves deprived of the promised conveniences.
Specifically, this mistake shows up in a few ways:
- Commercial units that are the wrong size for the types of businesses the location would actually attract
- Ground floor layouts where the units have poor visibility or awkward access from the main entrance
- No clear plan for what types of tenants will occupy the commercial spaces before or after handover
- Insufficient separation between commercial and residential access points, which creates friction for both groups
Thought should go into the commercial layout just as much as the residential layout. In an ideal situation, some commercial tenants would be lined up or committed to even before construction is completed, so that there is no waiting period for the building to be occupied when it opens its doors.
Mistake 2: Getting the Parking Wrong
The one problem that comes up time and again with regard to poorly functioning mixed-use buildings is the problem of parking. What seems like a technical problem has repercussions that make life harder on a daily basis.
The commercial floor plan needs to be as carefully considered as the residential layout. Ideally, some commercial tenants should be identified or at least committed to before the building opens, so the ground floor is active from day one rather than sitting empty while the developer waits for walk-in interest.
Commercial visitors need accessible short-stay spaces for the duration of their visit. When these two needs are not planned for separately, they compete with each other constantly.
Common parking mistakes in mixed-use planning include:
- Not allocating enough spaces per residential unit
- Failing to designate separate commercial visitor parking
- No enforcement mechanism for residents who park in commercial spaces or vice versa
- Designing parking that's physically difficult to navigate, discouraging use and creating daily frustration
The parking layout and allocation should be finalized during the design phase, not figured out after the building is complete. By that point the structure is fixed and there's very little that can be done about a parking plan that doesn't work.
Mistake 3: Choosing the Wrong Location
Mixed use buildings require an external community in order to work. The retail levels of these buildings rely on pedestrian traffic. T
his pedestrian traffic needs people living in the building as well as people in the surrounding community who have reason to be walking around that particular area and stopping along the way.
A mixed use building, placed in a completely undeveloped area and surrounded by vacant plots of land is going to find it difficult to make a commercial success no matter how effectively designed it may be.
It will simply not have the number of people needed to sustain any business operations at its retail level.
This is precisely the reason that makes the projects developed within existing housing societies different from other projects in terms of performance. In Bahria Town Lahore, both the pedestrian traffic and purchasing power exist before the construction of the building.
The project Axis 6 in Bahria Orchard Lahore, a current ongoing development project by Globe Estate and Builders, lies within the existing and most complete housing societies of Lahore.
For investors evaluating mixed-use projects right now in Lahore, the location advantage of Axis 6 Bahria Orchard is worth understanding clearly because it removes one of the most significant risks that undermine mixed-use projects in less developed areas.
Mistake 4: Underestimating the Cost of Building Management
Management of mixed-use buildings is costlier than residential buildings. It requires maintaining commercial common areas, security arrangements for two categories of occupants, complicated utility systems, and a greater degree of activity in operations on a daily basis.
If developers fail to account for these costs, one of two scenarios takes place. Either service fees are set at too low a level, resulting in deterioration of the property since there are not sufficient resources for its proper maintenance.
Alternatively, service fees go up significantly post-construction and the feeling of deception arises among residents as they were not aware of the actual cost of maintenance of a mixed-use property.
What developers should do is determine management costs realistically at the design stage and inform prospective buyers of them.
A buyer informed of what he or she is paying for is much less likely to argue about service fees than an uninformed buyer.
Mistake 5: Ignoring Noise and Privacy Separation Between Uses
It is one that is often overlooked by developers when they do their first mixed use development. The sound separation between an active commercial ground floor and the residential floors above it does not happen automatically.
There are certain design features that need to be built into the building in order for there to be proper sound separation. If you have a restaurant on the ground floor creating noise from 7 am until 11 pm, then your second floor living space will be completely different.Specific design decisions that matter include:
- Acoustic insulation in the floor slab between commercial and residential levels
- Positioning of HVAC and ventilation systems so noise doesn't transfer through ductwork
- Clear operating hours expectations for commercial tenants written into lease agreements
- Separate residential entrance and lobby that doesn't share space with commercial foot traffic
These are planning and design decisions that need to be made before construction begins. Retrofitting acoustic solutions into a completed building is expensive and usually only partially effective.
Mistake 6: Not Having a Clear Developer Track Record
The last error is not so much concerned with the building as the person doing the building. Mixed-use development is inherently a bit more complicated than residential building.
Correct commercial planning, maintaining the balance between the residential and the commercial aspect of the building, the management system after handing over the building, all these take quite some experience, which not every developer has.
It might be useful to investigate what exactly the developer has built previously before making any investments in mixed-use development.
Did they ever do mixed-use development projects? Are the buildings in proper condition now that they are occupied by people? Is there a chance for investors to visit the completed project and talk to the inhabitants?
Globe Estate and Builders, the developers of Axis 6 Bahria Orchard Lahore, have managed to combine the residential and commercial elements of the project into an effective interaction and not just the coexistence of them in one building.
For the investors willing to invest in development stage of mixed-use project in Lahore, this is one of the most important things to evaluate prior to any decision being made.
Since the building is still in the process of development, the cost of the structure is based on the developmental price rather than the market price. The opportunity presented by the time frame available to make decisions combined with the building being located in an already operational society is what justifies looking into it.
Short Recap
Mixed-use structures function where they are developed correctly from the outset.
Where they fail is in situations where the commercial levels are not taken into account from the start, parking facilities are not planned for two separate user groups, foot traffic at the location is non-existent, the overheads are miscalculated, separation of noise is not considered, and the developer is not experienced enough to handle the project.
This is what will ensure success or failure of the building.
Investors are interested in getting a building that can be successful or failing because of its initial planning stages.

 Türkçe
 Arabic
 Deutsch
 Russian